Pituus/Lenght: 160m
Leveys/Beam: 26m
Matkustajia/Passenger capacity: 350
Autokansi/Cargo decks: Rekat/Trucks max. 1950m tai/or 570m junanvaunuille/railway wagons ja/and 1100m rekoille/trucks
Nopeus/Speed: 23,5 solmua/knots
Hyttejä/Cabins: 174 (matkustajille 90, autonkuljettajille 84/ 90 for passengers and 84 for truck drivers), lisäksi 100 lepotuolipaikkaa/in addition to cabins 100 air seats
Dream Wind on SeaWind Linen Turku-Tukholma linjalle suunniteltu rahdin kuljetukseen keskittyvä alus. Itse SeaWind Line aloitti liikenteen reitillä vuonna 1988 Silja Linen tytäryhtiönä, ja parhaina vuosina aluksia oli kaksi Suomen ja Ruotsin välillä (M/S Sea Wind ja M/S Sky Wind) sekä yksi Helsingin ja Tallinnan välillä (M/S Star Wind). Nykyään jäljellä on enää Sea Wind, ja sekin on jo muutaman vuoden ajan kulkenut Tallinkin logot kyljissään. Dream Wind, "Unelmatuuli", syntyi vuonna 2008 Maritimeforumilla ollutta leikkimielistä suunnittelukilpailua varten. Nykytilannetta ajatellen alus on ehkä hieman vanhentunut, en ainakaan usko SeaWind Linen henkiinherättämisen olevan Tallinkin intresseissä.
Dream Wind is a ropax-ferry designed for SeaWind Line's Turku-Stockholm route, focusing in carrying cargo. The SeaWind Line itself started operations in 1988 as a daughter company to Silja Line, and during it's best years it operated three ropax-ferries on Turku-Stockholm (M/S SeaWind and M/S SkyWind) and Helsinki-Tallinn (M/S Star Wind) lines. Nowadays only the SeaWind remains, and the past few years it has had the Tallink logos as the SeaWind brand doesn't exist anymore. The Dream Wind was born in 2008 for a not-too-serious designing competition at Maritimeforum, that is a Finnish maritime discussion board. Thinking the current situation, the design is maybe a bit outdated, and I dont't think that Tallink has any plans to bring back the SeaWind brand.
Itse aluksen silmiinpistävin tuntomerkki ovat kaarevat muodot. Koneiden hormit pakokaasuille kulkevat autokannen molempia reunoja, ja ne kaareutuvat ylimmän rahtikannen yllä yhteen korsteeniin. Rahtiliikenteeseen suunniteltuun alukseen tällainen kaariratkaisu voi toki olla toteutukseltaan hieman kallis ja periaatteessahan muodot vaativat ylimääräisiä terästonneja mukana raahattaviksi. Korsteenikin voisi olla näin jälkiviisaana edullisempaa toteuttaa kahdessa osassa, eli kummallakin sivustalla yksi. Toisaalta yksi iso savupiippu antaa tilaa mahdollisiin rikkipesureihin, joita vuoden 2015 alusta voimaan astuvat ympäristörajoitukset vaativat, ellei sitten tätä oteta huomioon polttoaineen valinnassa.
The most special feature for the ship itself is it's rounded profile. The casings for the engines are located on both sides of the cargo decks, and they curve above the deck 5 to form a single funnel. For a freight oriented ship, though, this design may be a bit expensive, and the rounded shapes require more steel to be carried with. It could also be cheaper to built separate funnels, even though the bigger single one would give more room to accommodate scrubbers, that are needed to fulfil the new enviromental requirements, if it's not solved in choosing fuel.
Rahtitilaa löytyy neljältä kannelta. Laiva lastataan perästä ja keulasta kansien 3 ja 5 kautta. 3-kannelta rekat siirtyvät kannen 2 alaruumaan hissin avulla, ja kannelta 5 pääsee ramppia pitkin nousemaan edelleen 7. kannelle, jossa on tilat matkustajien autoille. Korkeus korsteenin alla kuitenkin riittäisi myös rekkojen kuljettamiseen. Kannella 3 on myös ratakiskot junanvaunuja varten, vaikka toistaiseksi vaunujen kuljettamista Suomen ja Ruotsin välillä ei ole, Sea Windin lopetettua niiden ottamisen kyytiin. Kansikartoissa esiintyy myös liikuteltava kansi, "movable deck", jonka ideana oli mahdollistaa rekkojen ajaminen vielä yhteen tasoon viemällä tilankäyttö äärimmilleen pystysuunnaassa. Tämä olisi mahdollistanut aluksen kokoon nähden suuren määrän, lähes 3km, kaistametrejä, mutta itse järjestelmä tällaisen painon liikuttelemiseksi voisi käydä hyvinkin hankalaksi toteuttaa. Näinpä kannen voi hyvin jättää huomiotta ja aiemmin kirjoittamani kapasiteetit viestin alussa on laskettu ilman sitä.
The ship has room for cargo units on four decks. The ship is loaded from both ends via decks 3 and 5. From deck 3 there's a trailer lift to deck 1, and from deck 5 a ramp to deck 7, where there is space for passenger cars. If needed, this area is high enough for trucks too (even though I have written "garage" in the deck plan). On deck 3 there are also rails for railway wagons. You can just ignore the movable deck, it was meant to be a way to utilize the whole height of the cargo decks, but the systems it would require to lift such a heavy load would be expensive and need quite a lot of space, so it's not realistic. The capacity in the beginning of this post is calculated without it.
Matkustajille alus tarjoaa vain peruspalvelut, pienen kaupan, saunat, ravintolan, baarin sekä tv-loungen ja lepotuoliosaston. Henkilökunnan tarvetta ajatellen voisi itseasiassa infonkin siirtää kaupan yhteyteen, jolloin sama tiski voisi periaatteessa hoitaa lähes kaikki palvelut. Saunan voisi toisaalta siirtää myös ylimmän kannen keulaan, jolloin vilvoittelemaan pääsisi komentosillan päälle. Koska alus on ensisijaisesti lastinkuljettaja, on normaaleista autolautoista poiketen kuljettajahytit sijoitettu ylimmäs. Toisaalta en tiedä, onko hyttien jakamisessa eri ryhmille tällaisella aluksella mitään mieltä.
For passengers the ship offers only the basics services, which is the idea of the concept. There are a small shop, sauna, a bar, a restaurant, a tv-lounge and air seats. The info desk could be replaced with a new one next to the shop, so that it could handle all the services at the same time with minimal number of personnel required. Saunas could be moved to the top, as it would be quite nice to chill on the roof of the bridge. Because the ship is in first hand a freighter, the cabins for truck drivers are located on the very top. On the other hand, I don't know if there is any reason to separate cabins for different groups on this kind of vessel.
Hae tästä blogista
torstai 12. kesäkuuta 2014
perjantai 30. toukokuuta 2014
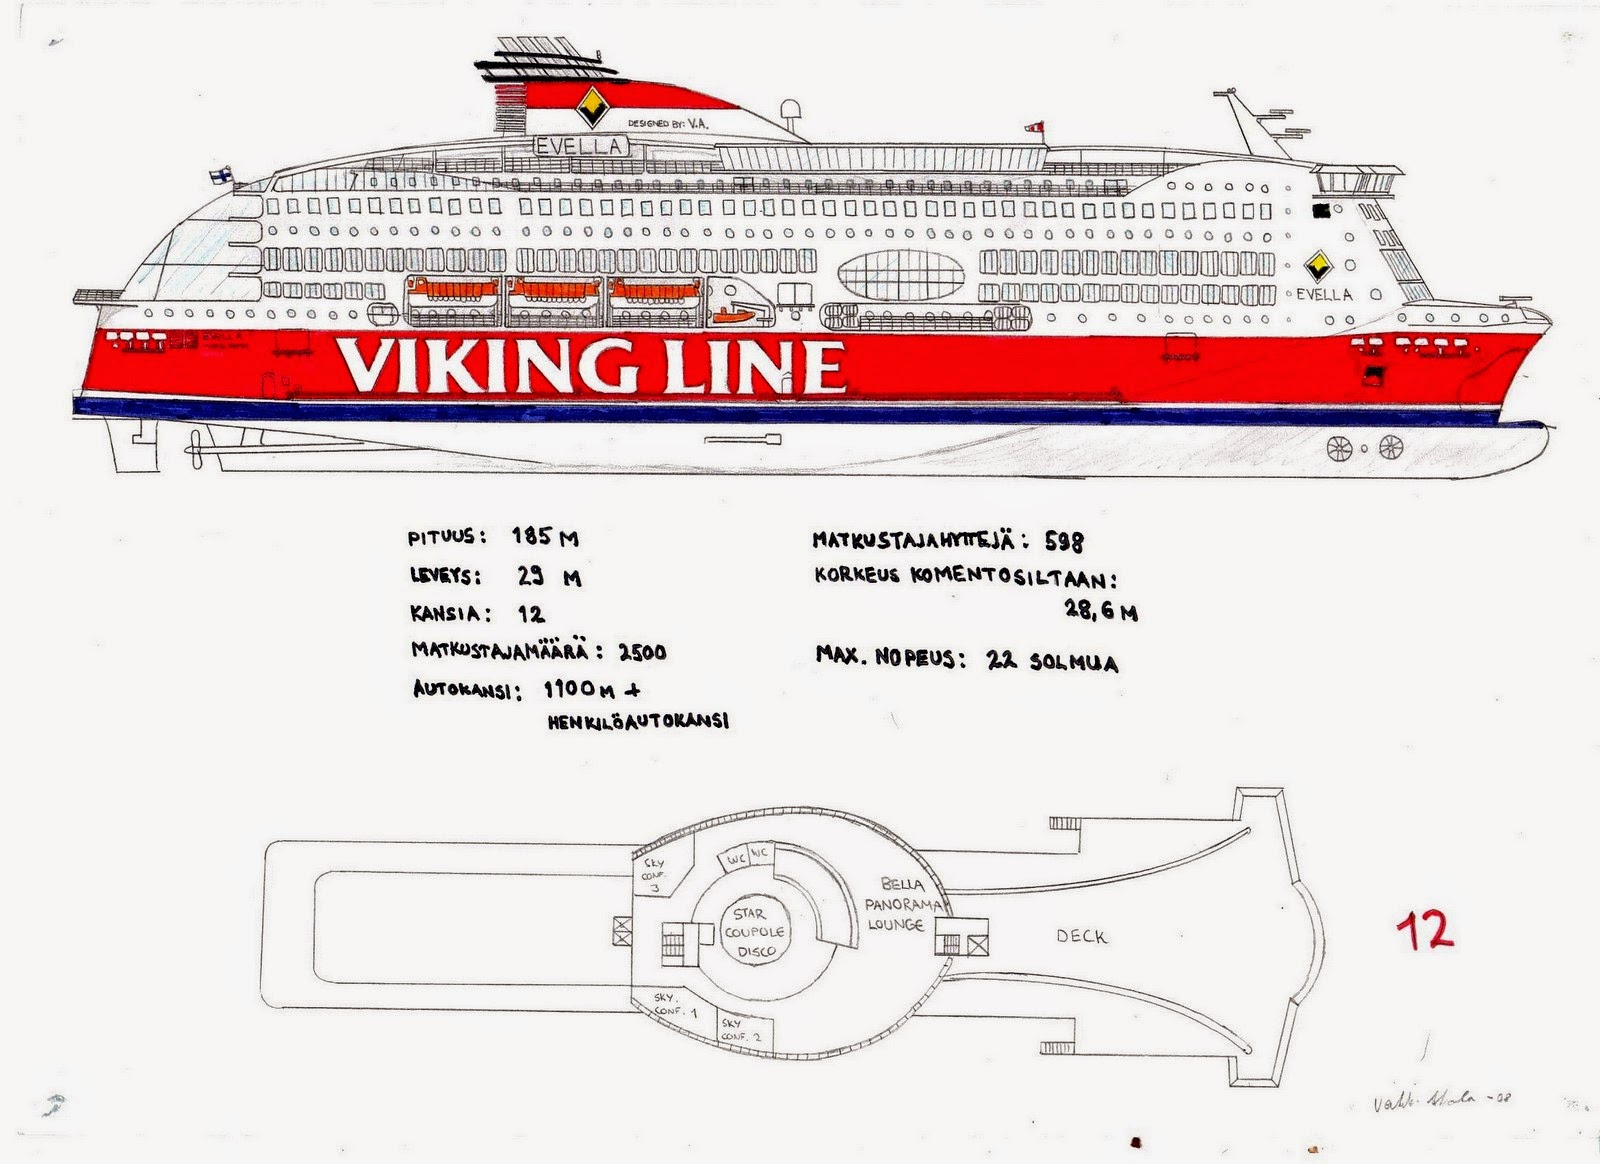
Evella
Pituus/Lenght: 185m
Leveys/Beam: 29m
Matkustajamäärä/Passenger capacity: 2500
Autokansi/Cargo decks: 1100 kaistametriä + erillinen henkilöautokansi/lane meters + garage for passenger cars
Evella on Viking Linen Turku-Ahvenanmaa-Tukholma -reitille suunniteltu matkustaja-autolautta. Aloitin projektin vuonna 2008, jolloin varustamon huhuttiin olevan suunnittelemassa reitille uusia aluksia. Eräänlaisen pohjan konseptille antoi Viking XPRS, mikä näkyy tilojen sijoittelussa kolmen pääportaikon ympärille. Lisäksi aluksen ulkomuodossa on haettu yhtäläisyyksiä, kuten korsteenissa sekä kyljen pyöreässä maisemaikkunassa. Sivuprofiilissa huomioitavaa on myös 8. kannen korkeammat ikkunat; kerros on lähes 4 metriä korkea, mikä mahdollistaa sisätiloissa ravintoloiden suuremman porrastuksen, jotta merimaisemat saadaan mahdollisimman monen ulottuville.
Aluksen palvelut noudattelevat pitkälti Viking Linen vanhoja konsepteja, kuten yökerho Fun Club ja ravintoloissa Viking Buffet, Foodgarden, Ella's, sekä Tapas&Wine. Lisäksi alukselta löytyy ylhäältä Bella Panorama -maisemabaari, perinteinen pubi, katukahvila, internet-lounge (ehkä näin 6 vuotta myöhemmin tämä olisi järkevää korvata yleisten tilojen langattomalla netillä), sekä Viking Lounge, jonka idea on olla yksinkertaisesti mukava oleskelutila sohvineen. Myymälätilat muodostavat yhtenäisen Shopping Worldin 7. kannelle. Kannella 5 sijaitsee myös Sleep-in-alue, joka on tarkoitettu sesonkiajan edulliseksi vaihtoehdoksi reittimatkustajille.
The Evella is a ferry concept planned for Viking Line's Turku-Åland-Stockholm -route. I started the project in 2008, when there were rumors about company's possible plans to renew it's fleet. The Viking XPRS (Viking's ferry on the Helsinki-Tallinn -line built in 2008) gave the base for placing different areas around three main stairways. I also tried to include some common features in the design, like the big round panorama window and similar funnel. The deck 8 is higher (almost 4 meters high versus the normal 3) to make terraced areas possible and so give better views for the passengers.
The services onboard follow the concepts seen on older Viking's ferries, like the night club "Fun Club", the Viking Buffet self service restaurant, the Foodgarden a'la carte, the Ella's grill house and the Tapas&Wine-bar. In addition to these the ship has a panorama bar located on the topmost deck, a traditional pub, street cafe, internet lounge (though today it might be better to replace this with a wifi-connection covering all the public spaces) and the Viking Lounge, a nice living room. The shopping areas are part of single Shopping World on deck 7. On deck 5 there is also a special sleep in-area, that is meant to be a cheap alternative for the route passengers during the peak season.
Aluksen 7. ja 8. kannelle tein kaksikin erilaista vaihtoehtoa, ensimmäisessä yökerho on sijoitettu 8. kannen keulaan, ja buffet-ravintola perään. Keskellä suuren maisemaikkunan äärellä sijaitsee Green Square Deli -ravintola, josta asiakkaat voivat levittäytyä nauttimaan aterioitaan koko oikeanpuoleiselle ikkunaseinustalle. 7. kannella keulan täyttää kokousosasto, ja ylhäällä rauhallisemman maisemabaarin lisäksi sijaitsee Star Coupole Disco.
I made two different layouts for decks 7 and 8. In this first version the night club is located in the fore part of deck 8 and the buffet is in the aft part. In the middle, around the big window there is the Green Square Deli, and the passengers can enjoy meals bought from there on the whole area between the main stairways. Conference center is located on deck 7, and on the top deck there's a disco in addition to the more calm Bella Panorama Lounge.
Myöhemmin muutin Green Squaren Seaside Cafeksi 7. kannen keulaan, josta kokousosasto puolestaan siirtyi ylös discon tilalle. 8. kannella buffet ja yökerho vaihtoivat keskenään paikkaa, ja lisäksi muihin tiloihin ja ulkonäköön tuli pientä hienosäätöä.
In the second version I moved the Green Square to the fore part of deck 7, and the Conference Center moved to the topmost deck. On deck 8, night club and buffet switched places, and other areas as well as exterior got some light changes.
Kun tämän blogisuunnitelman kehityttyä palasin takaisin aluksen pariin, suunnittelin pikaisesti vielä 2. kannen järjestelyn. Täällä sijaitsevat aluksen konehuoneet, varastotilat sekä esivalmistelukeittiöt. Samalla tein aluksen sisäiseen logistiikkaan muutoksia, joita en erikseen ole enää kopioinut vanhoihin kansikarttoihin muuten, kuin 3. kannen osalta. Nämä uudistukset sisälsivät uudet tavarahissit, joita alkuperäisessä suunnitelmassa taisi olla peräti vain yksi. Koneisto aluksella on perinteinen, ja päämoottorit pyörittävät suoraan potkureita. Periaatteessa suunnitelman voisi helposti muuttaa Viking Gracella ja useilla risteilijöillä käytössä olevaan voimalaitosperiaatteeseen, jossa pääkoneilla tuotetaan sähkö akseleita pyörittäville sähkömoottoreille. Nämä sijoittuisivat kuvan apukonehuoneiden tilalle. LNG-tankit (mikäli kaasu polttoaineeksi valittaisiin) voisi sijoittaa Gracen tyylisesti 6. kannen perään, jolloin ne tosin söisivät ylemmän kerroksen pubin ja loungen ulkoterassin.
When I started to plan this blog and returned to this old project for a while, I draw quickly layout for deck 2, that accommodates the engine rooms, preparation galleys, stores and some relaxation areas for the crew. I also tried to improve logistics onboard by increasing the number of service lifts. These changes are not copied on the old drawings without the exception of deck 3. On the technical side, the ship has a traditional diesel-mechanical drive, but it can be quite easily changed to a diesel-electrical. In this case the electrical drive engines would replace the auxiliary engines. If LNG-fuel is seen as the best alternative, I think the best solution is to locate the gas tanks in the aft of deck 6.
Muuten näin jälkiviisaana voisi toki sisätiloihin tehdä enemmänkin muutoksia, kuten ostosalueen kasvattamisen ja hyttikapasiteetin lisäämisen, ja varmasti moni muukin paikka voisi kaivata pientä fixausta. Lopussa vielä muutama profiilikuva, sekä uudempana tuotantona ajatuksia siitä, miltä aluksen sisätilat olisivat voineet näyttää. Nythän tiedämme, että Viking tilasi Turun reitille myöhemmin nykyisen Viking Gracen, ja mitä sen rinnalla ikinä tulekaan kulkemaan, lienee se järkevämpää suunnitella Gracen pohjalta aivan uusien runkomuotojen sijaan.
Now we know, that Viking Line built the Viking Grace for the Turku-Stockholm-line, and whatever ship will be her running mate in the future, it may be better to use the Grace as the base for it instead of a whole new design. Lastly, here are some old profiles and some skeches of interiors I made a few weeks ago.
Piirrokset on tehty lyijykynällä A4-kopiopaperille niin, että paperilla 1,5mm vastaa yhtä metriä luonnossa. (1:666,6666...)
All the drawings are made on A4-paper so that 1,5mm equals 1m in real world (scale 1:666,66666...)
Tilaa:
Blogitekstit (Atom)